
Project references 2019-2026
Railway bridges and station structures for DB and its partners, steel structures for industrial plants, and concrete buildings. Each entry lists the client, the scope of our work and drawings from the project.
2026
2026 · Railway
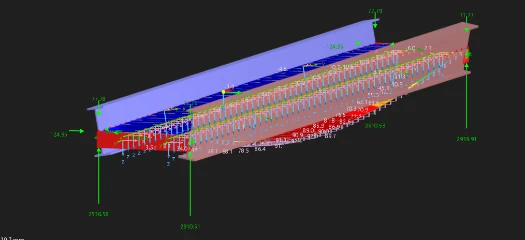
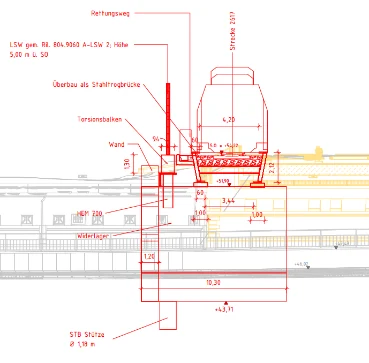
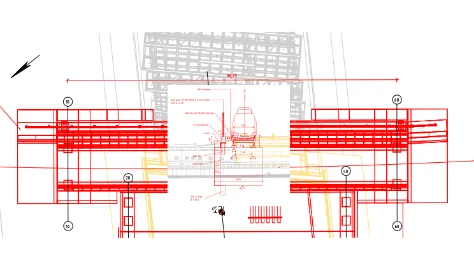
Steel trough bridge, 36 m span
Single-track railway bridge with a steel trough superstructure spanning 36 m. The superstructure carries a 5 m high noise barrier and an escape walkway, with a torsion beam along the trough edge, and rests on reinforced concrete columns of 1.30 m diameter.
- Structural analysis
- Steel construction
2026 · Railway
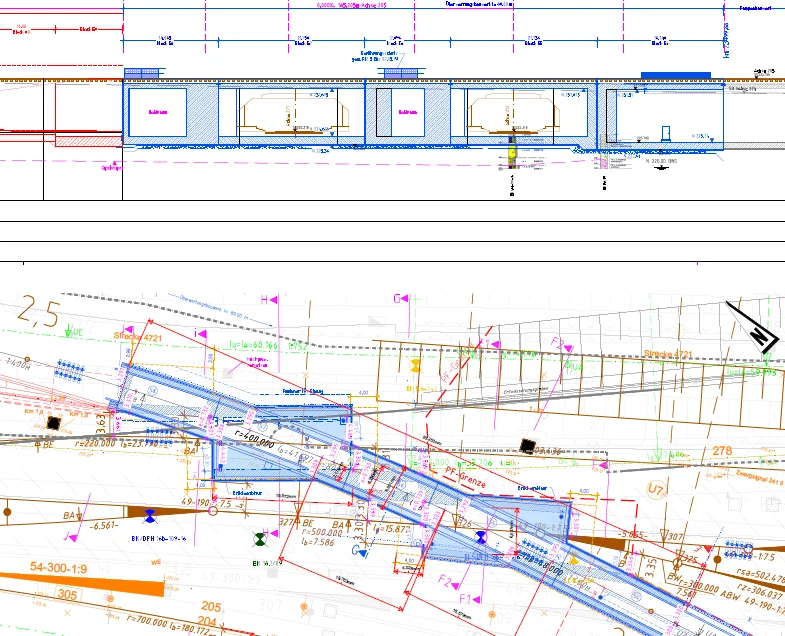
Integral crossing structures, Stuttgart 21
Integral railway crossing structures for the Stuttgart 21 rail project. Integral bridges have no bearings or expansion joints: the superstructure is cast monolithically with the substructure, so restraint from temperature, shrinkage and soil interaction has to be carried through the frame.
- Structural analysis
- Structural design
2026 · Railway
Pedestrian overpass at Eddersheim station
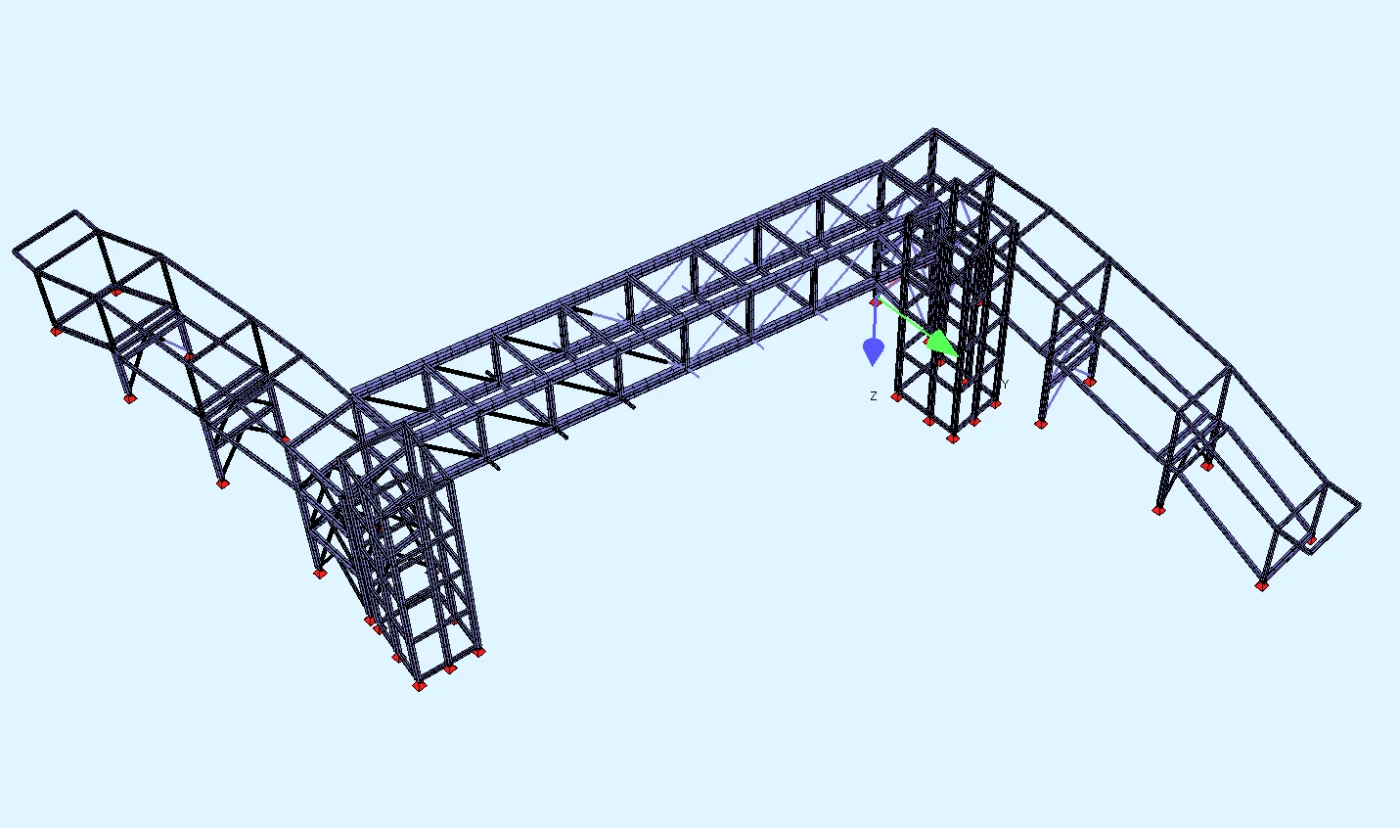
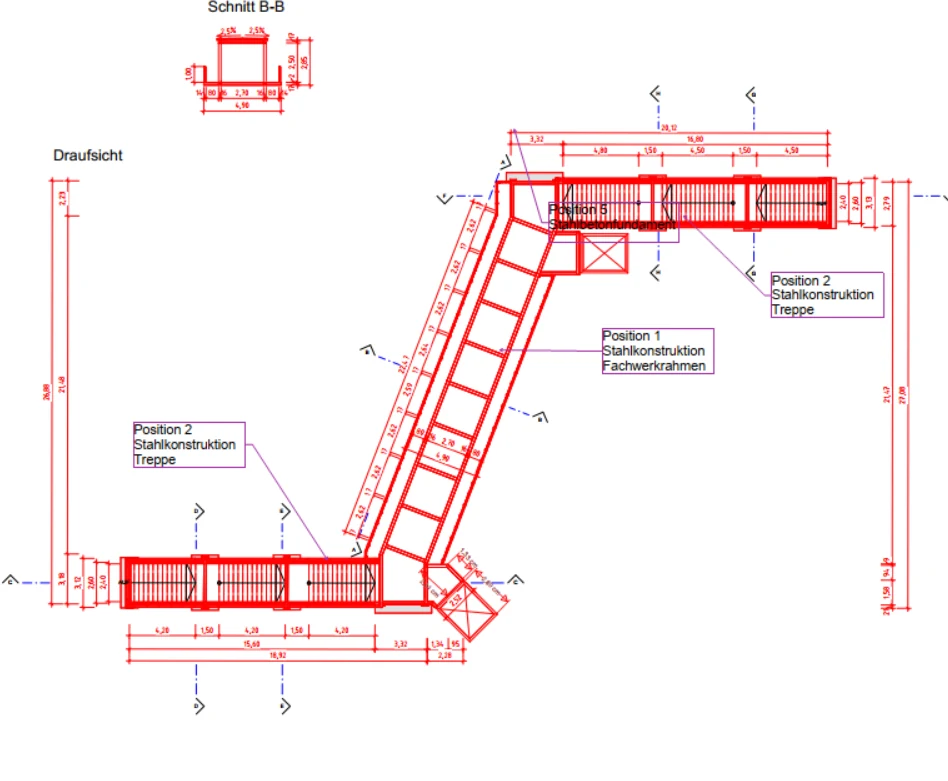
Steel pedestrian overpass across the tracks at Eddersheim station. The main span is a steel truss frame, reached by steel stair structures at both ends.
- Structural analysis
- Steel construction
2026 · Railway
Pedestrian overpass with lifts over four tracks
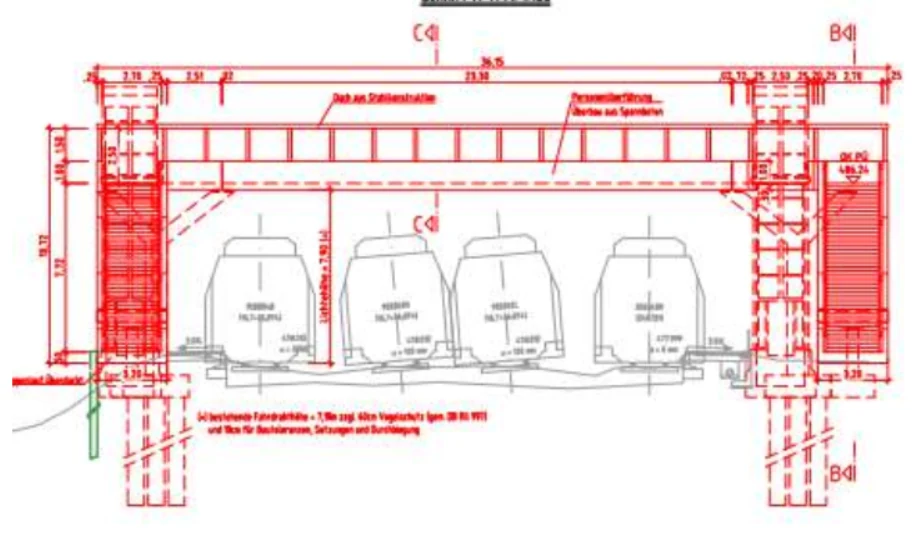
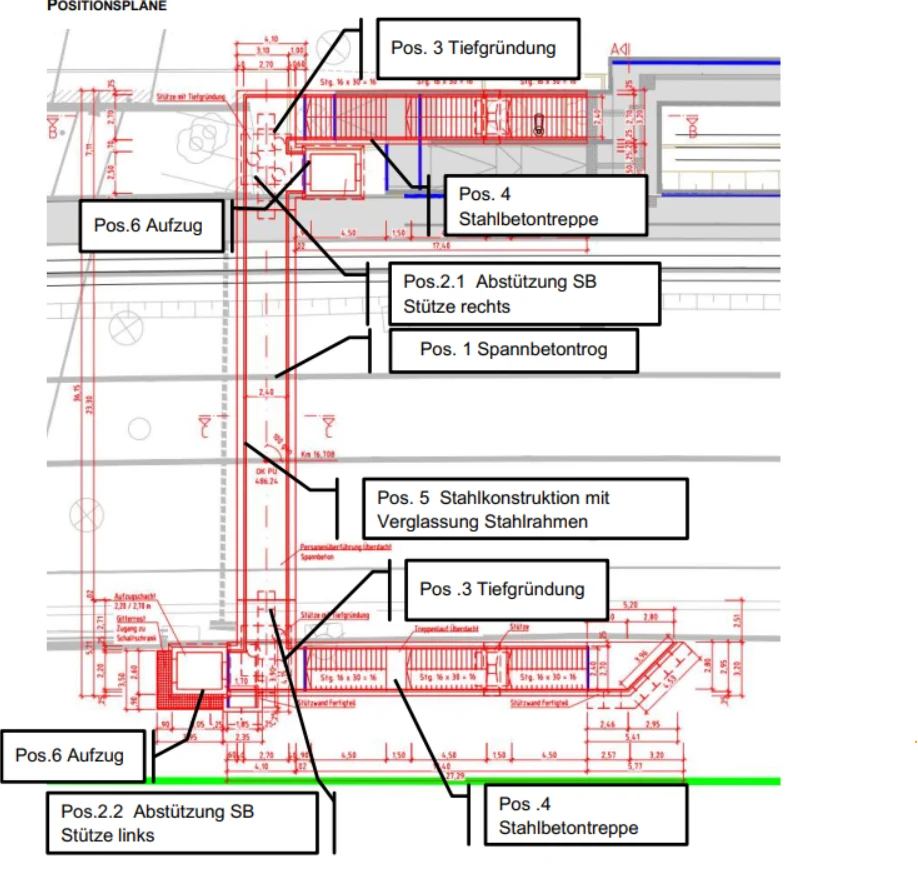
Pedestrian overpass spanning four tracks, with a prestressed concrete trough as the walkway superstructure under a glazed steel frame and steel roof. Access is by lift shafts and reinforced concrete stairs, all on deep foundations.
- Structural design
- Foundation design
2026 · Railway
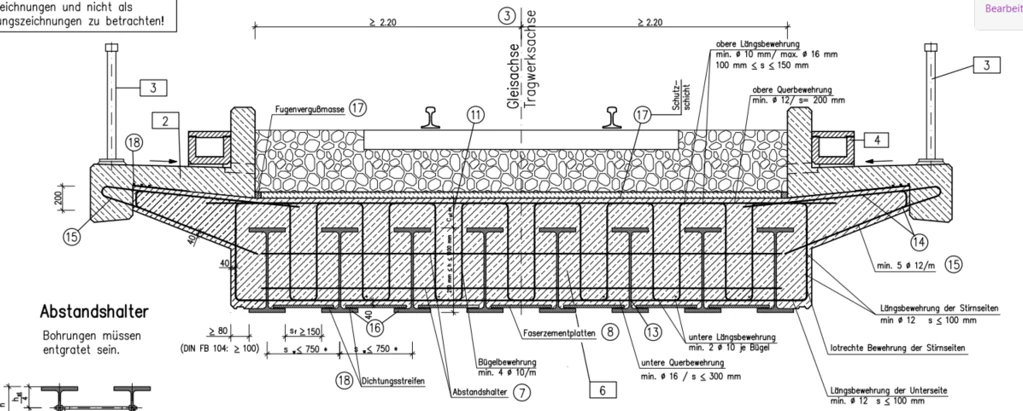
Filler beam railway bridges (WiB)
Railway bridges built as filler beam decks (Walzträger in Beton): rolled steel beams encased in reinforced concrete. The system gives a shallow, stiff deck for short spans where construction depth under the track is limited.
- Structural analysis
- Structural design
2026 · Railway
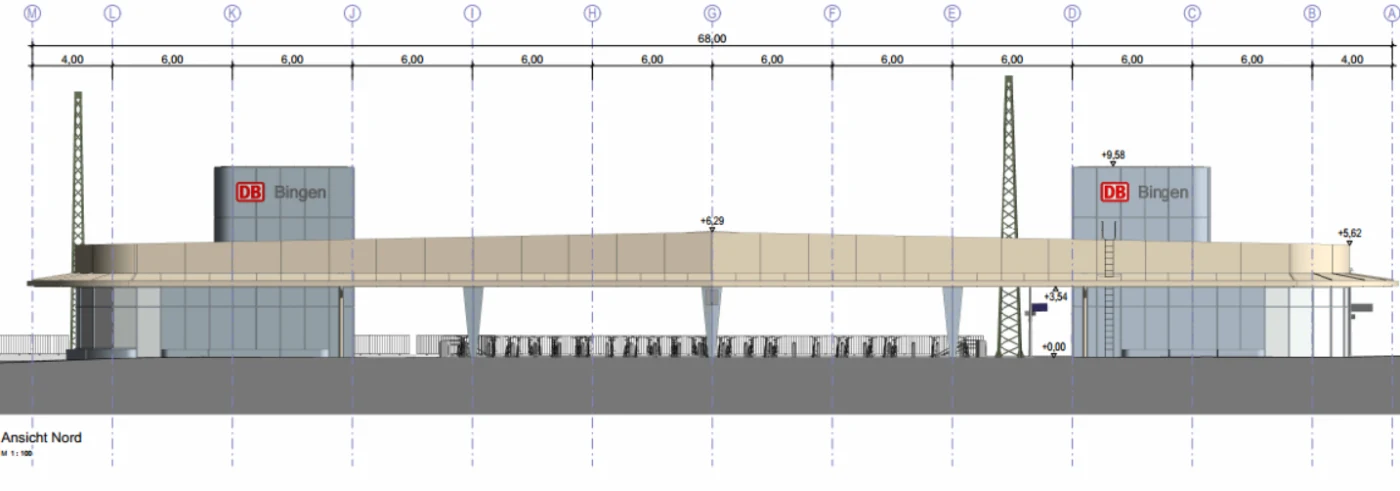
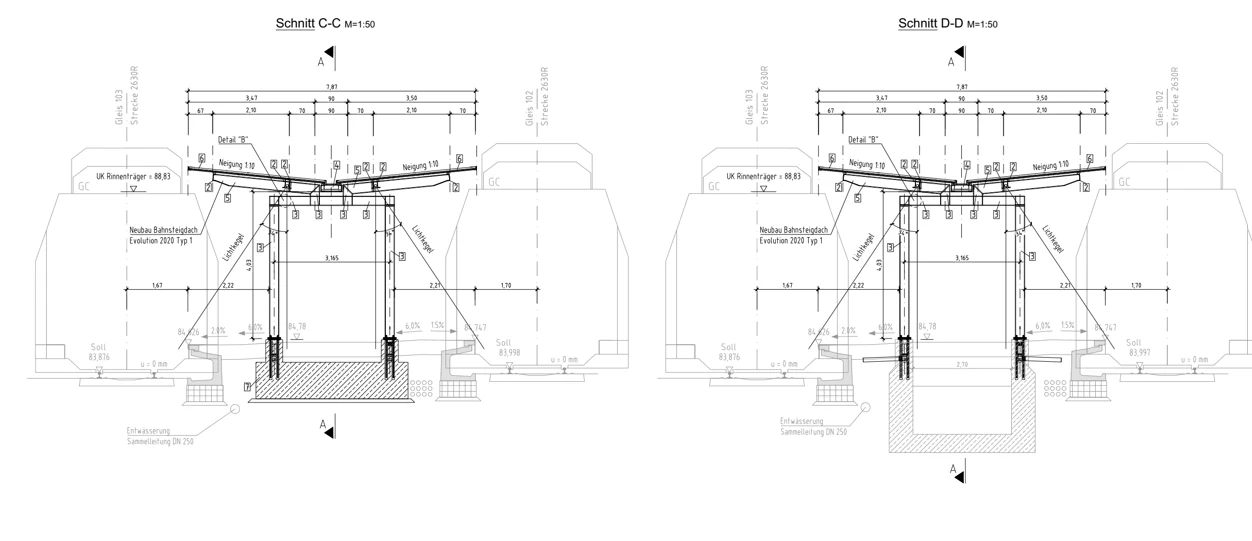
Platform refurbishment and underpass cover, Bingen station
Structural work for the platform refurbishment at Bingen station, including the cover over the pedestrian underpass beneath the platforms.
- Structural analysis
- Refurbishment
2024
2024 · Industrial plants
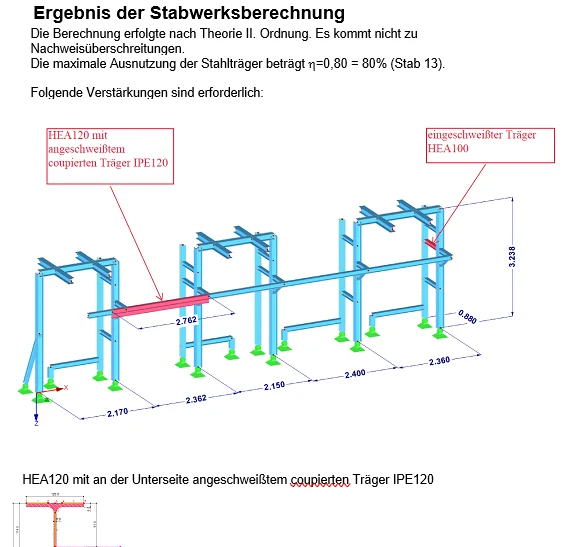
Pipe racks for pipeline construction
Check of steel pipe racks under new pipeline loads, using second-order frame analysis. With local strengthening (an HEA 120 with a welded coped IPE 120 beneath it, and a welded-in HEA 100) the maximum utilisation of the steel beams is 80 percent.
- Structural analysis
- Strengthening
2024 · Industrial plants
Industrial pipeline bridge
Steel pipe bridge carrying process pipelines between plant units, analysed together with its foundations under pipe and operating loads.
- Structural analysis
- Steel construction
2024 · Industrial plants
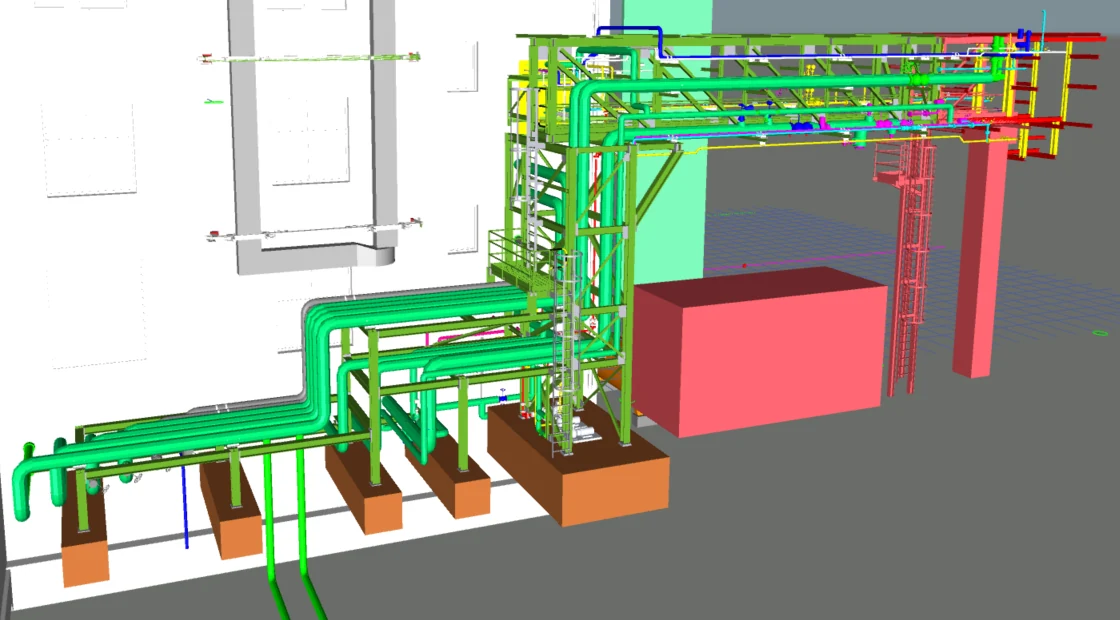
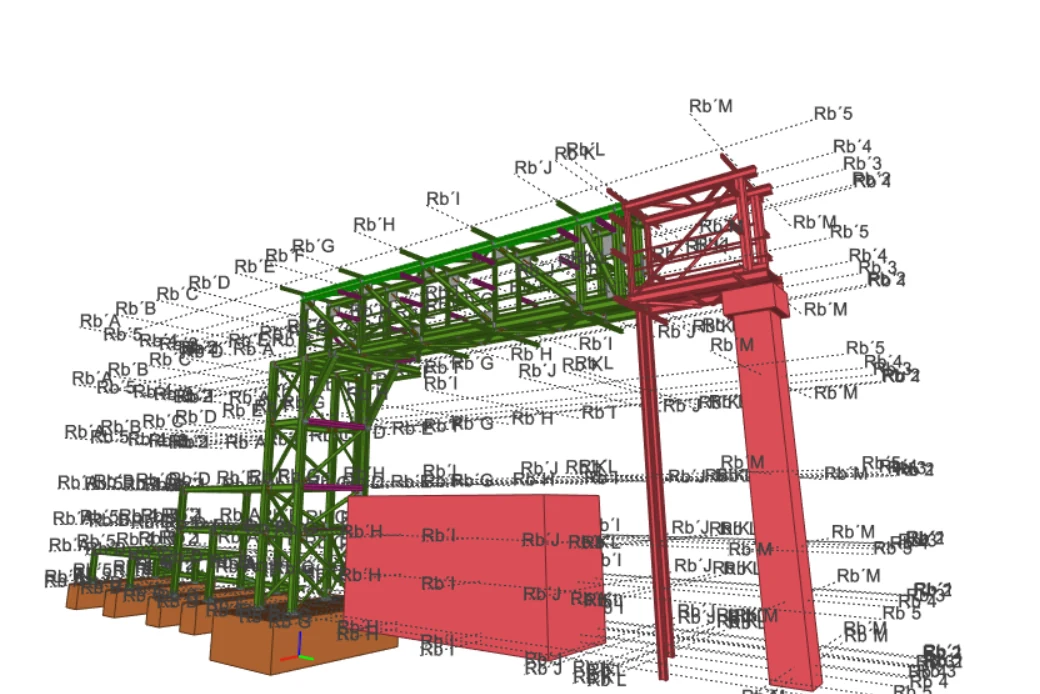
Industrial steel bridge for a Shell site
Long steel bridge structure on an industrial site, with a portal frame at one end and a series of frame supports along its length.
- Structural analysis
- Steel construction
2024 · Industrial plants
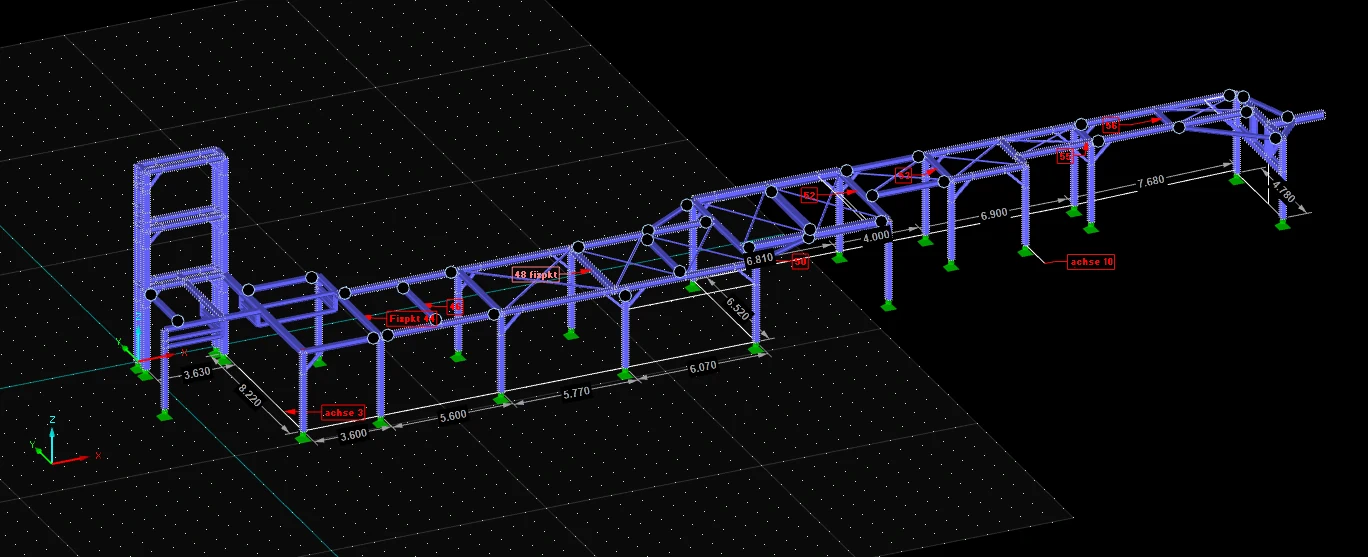
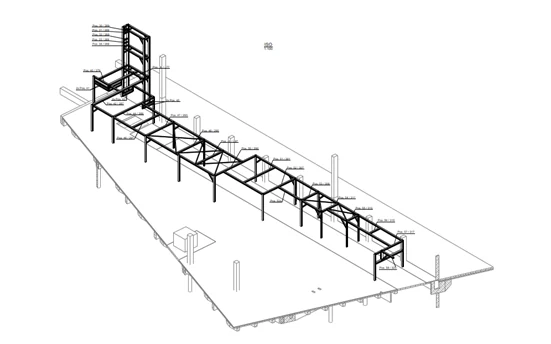
Secondary steel structures for an industrial pipeline
Secondary steelwork supporting an industrial pipeline, with design of the members and their connections.
- Structural analysis
- Steel construction
2024 · Industrial plants
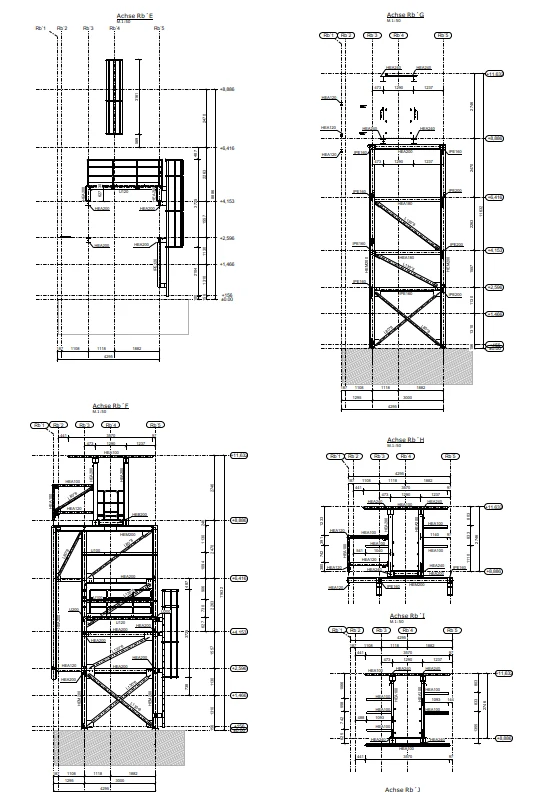
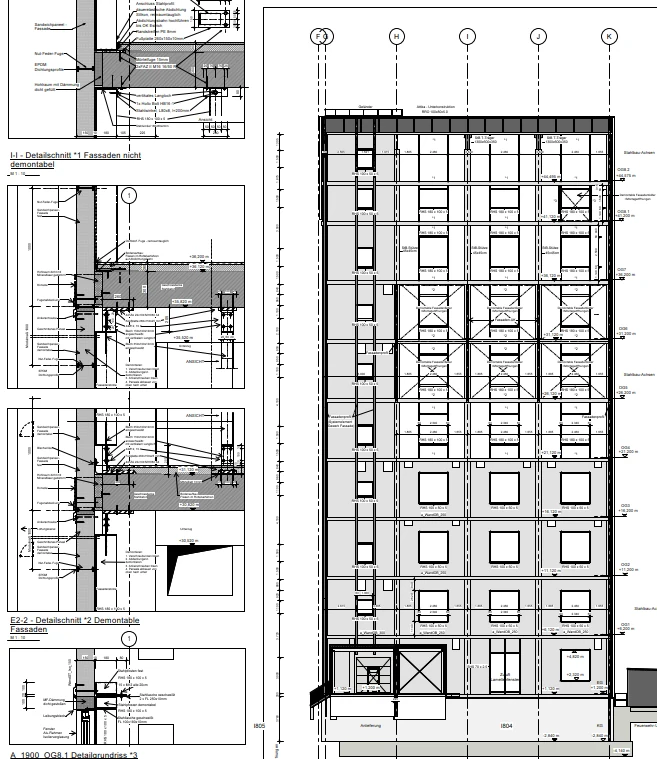
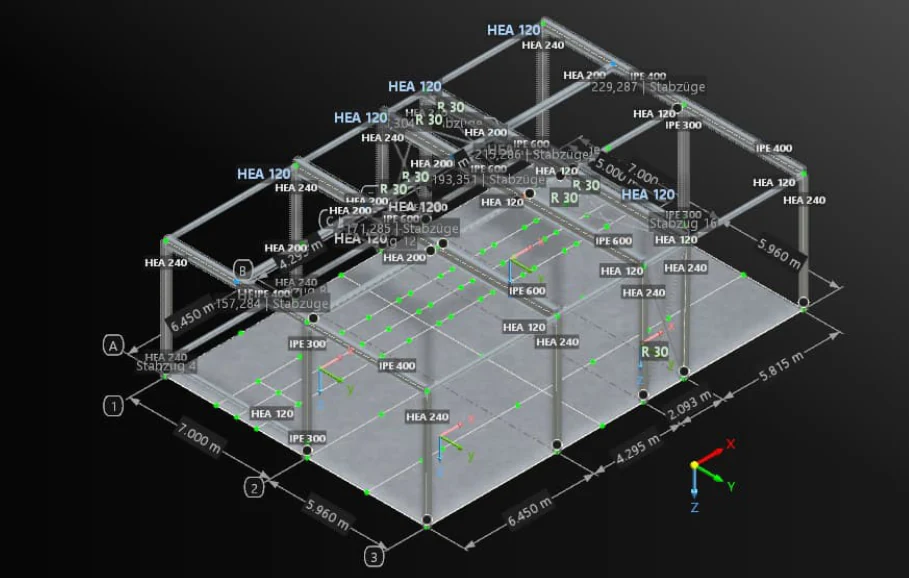
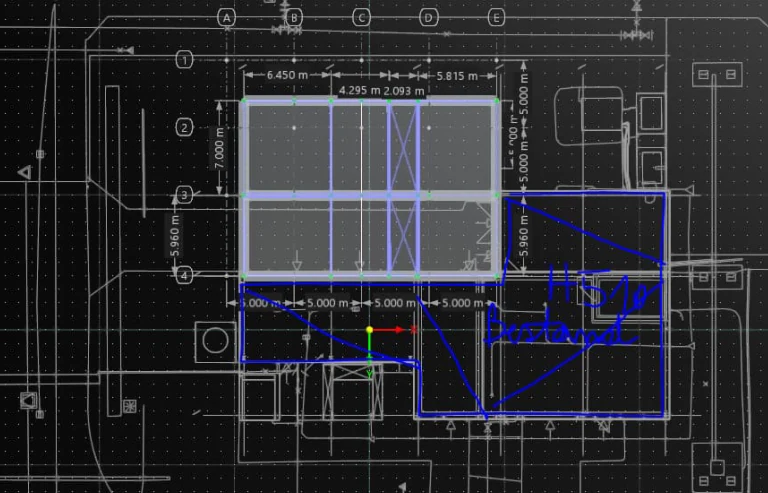
Chemical plant extension, steel hall with crane
Extension of a chemical plant with a steel hall carrying a crane system. The frame uses HEA and IPE sections, with the crane loads taken into the columns and foundations.
- Structural analysis
- Steel construction
2024 · Industrial plants
Chemical plant reassessment and strengthening, Höchst
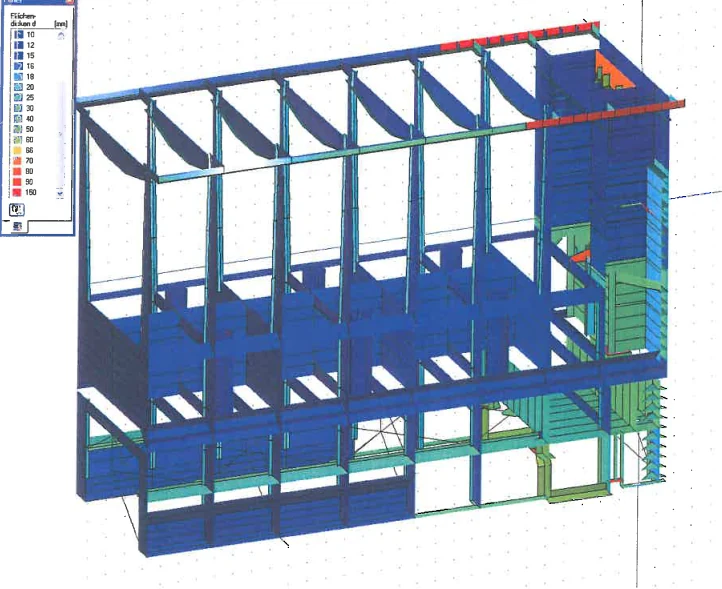
Recalculation, strengthening and monitoring of a reinforced concrete skeleton structure in a chemical plant, with structural analysis of both the steel and the reinforced concrete parts.
- Reassessment
- Strengthening
- Monitoring
2024 · Industrial plants
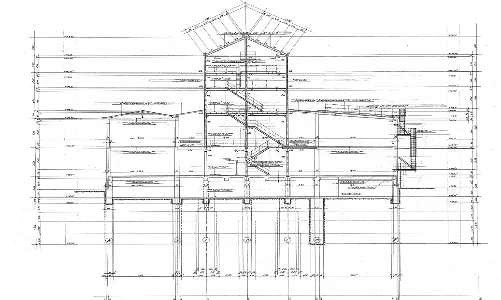
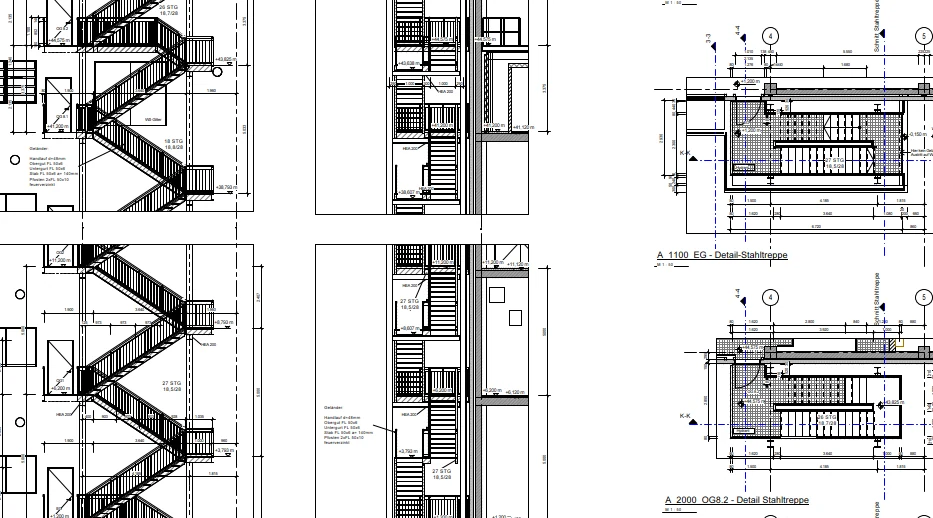
Stair towers and stair structures
Structural analysis of steel stair towers and stair structures giving access to industrial plant levels.
- Structural analysis
- Steel construction
2024 · Industrial plants
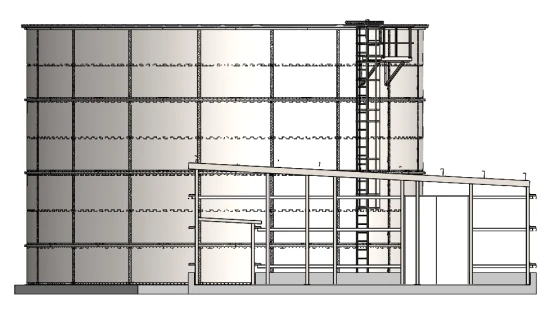
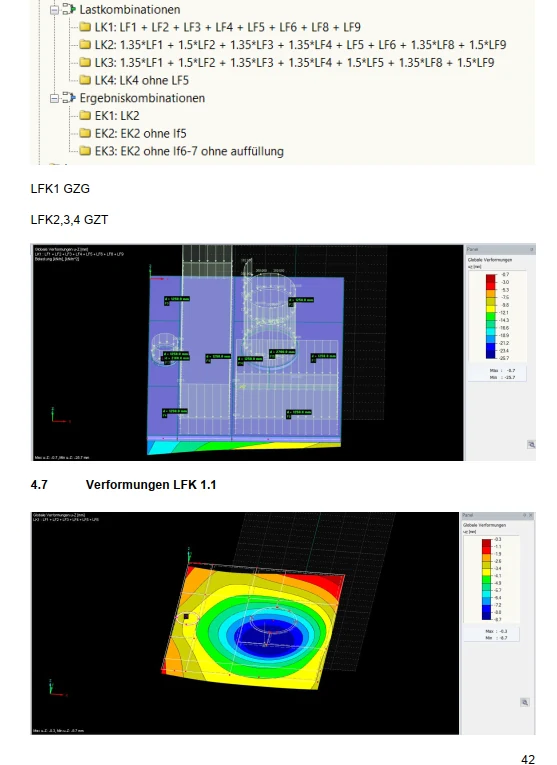
Steel silos, foundation check and demolition analysis
Steel silos: check of the silo foundations, structural analysis for the demolition stages, and a check of the fire water system.
- Structural analysis
- Foundation check
- Demolition analysis
2024 · Industrial plants
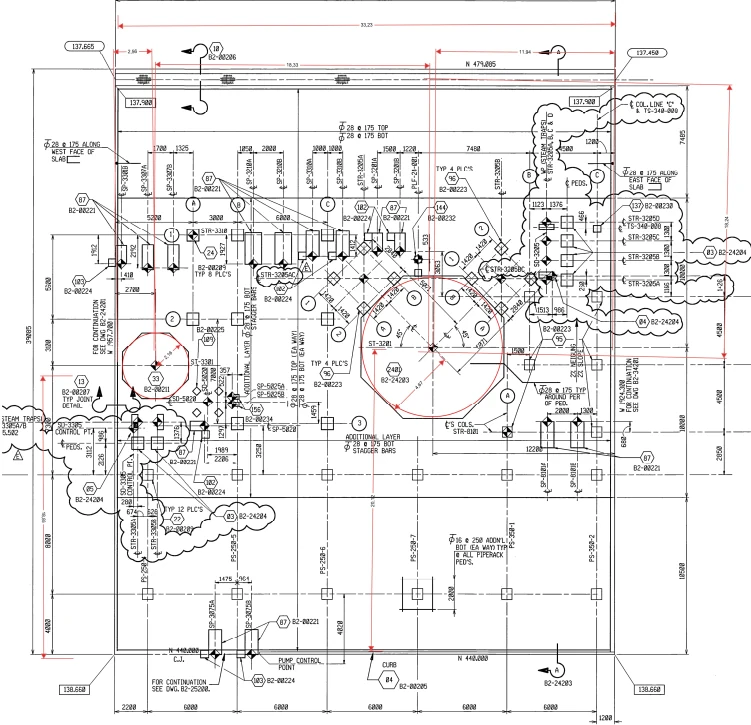
Steel chimneys in a chemical plant
Static and dynamic analysis of steel chimneys in a chemical plant.
- Structural analysis
- Dynamic analysis
2023
2023 · Industrial plants
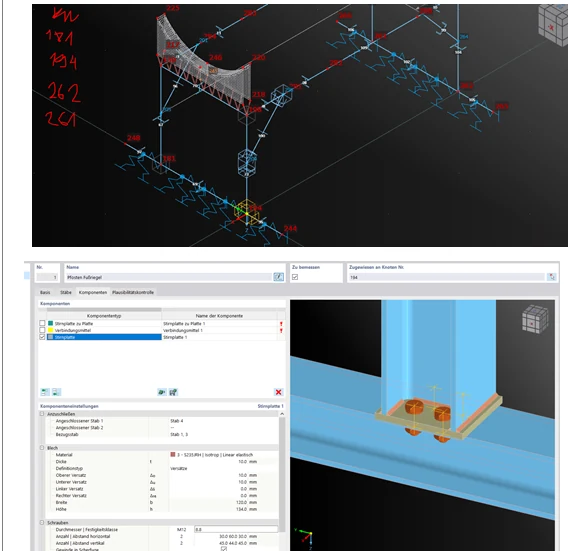
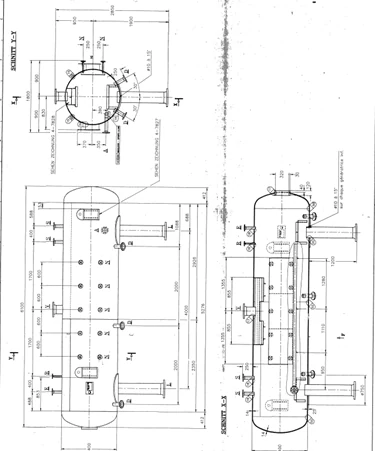
Vessel support structure
Steel support structure for a process vessel, including the design of the bolted base connections.
- Structural analysis
- Steel construction
2022
2022 · Railway
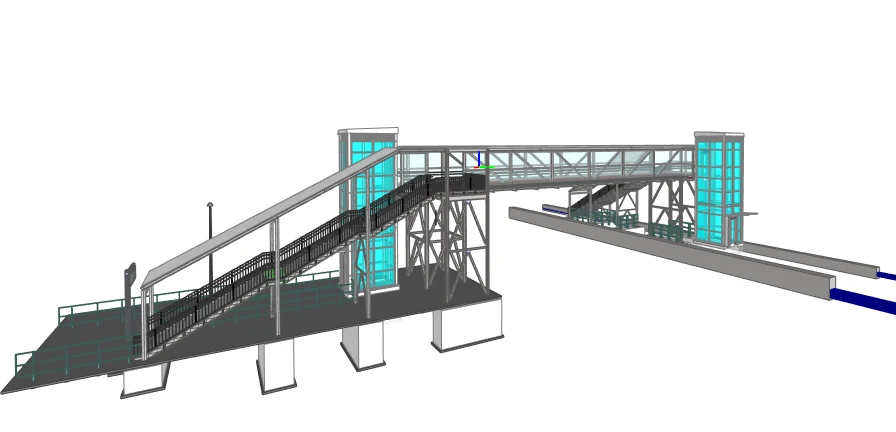
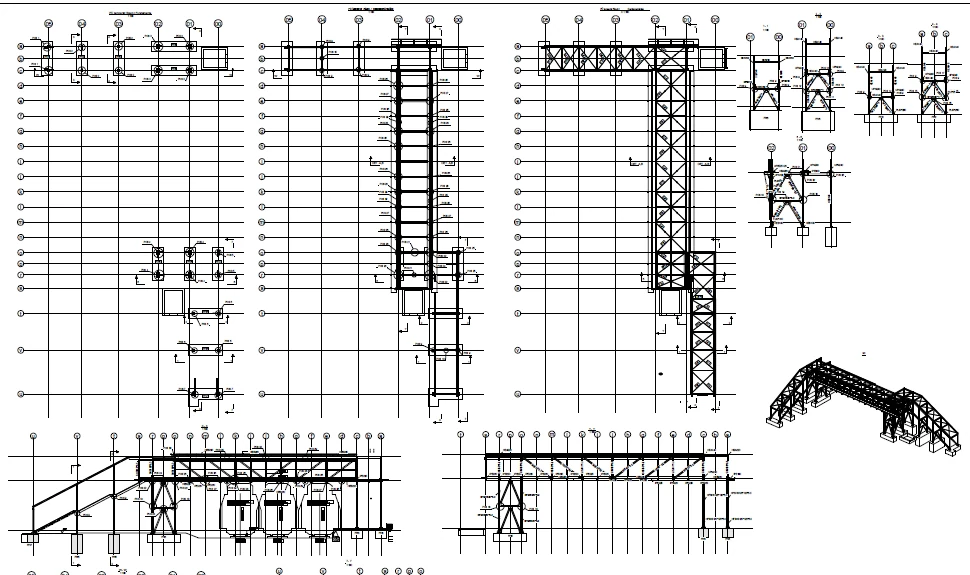
Steel pedestrian bridge over a Munich railway station
Steel pedestrian bridge over the tracks of a Munich station, with lift towers and stairs down to the platforms. Work covered the FEM structural model, cross-sections and plan overviews.
- Structural analysis
- FEM model
- Drawings
2022 · Railway
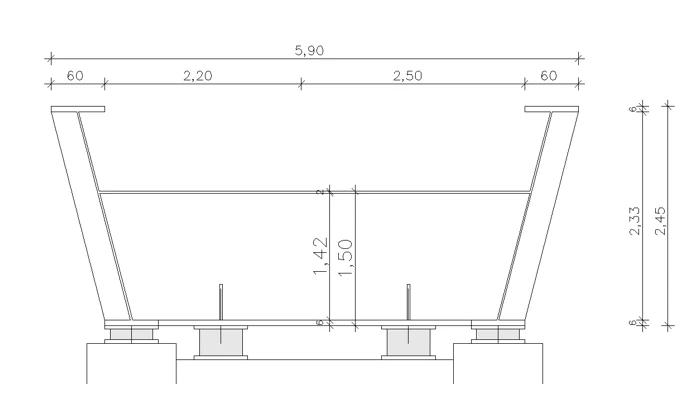
Steel trough rail bridge, 60 m long
Steel trough railway bridge, 60 m long with a 50 m span. The trough is 5.90 m wide, and the analysis covered the superstructure and its abutments.
- Structural analysis
- Steel construction
2022 · Railway
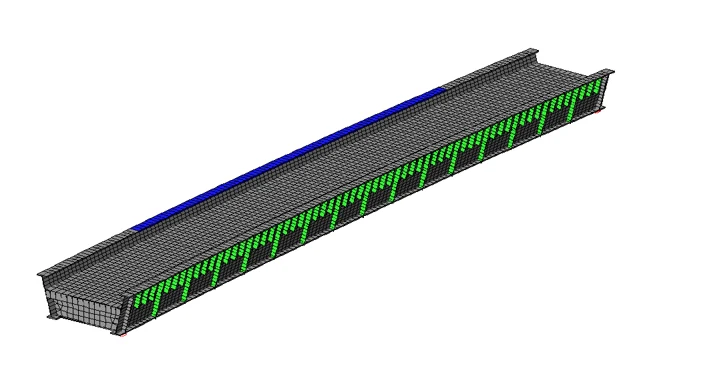
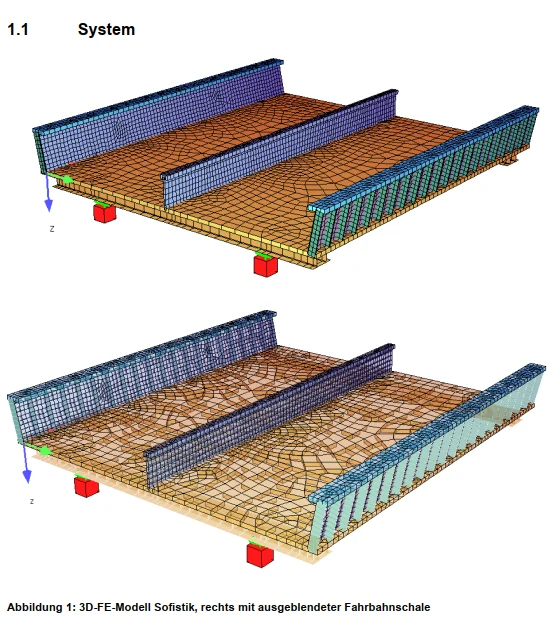
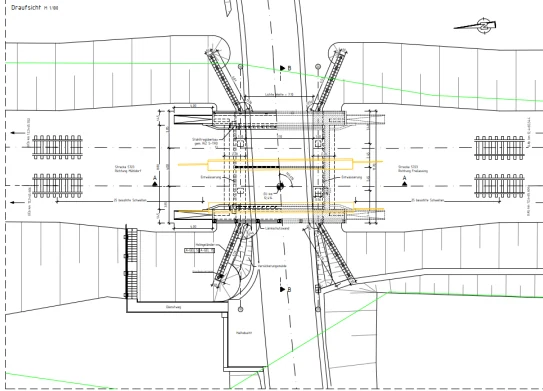
Railway trough bridge
Railway trough bridge analysed with a 3D finite element model in SOFiSTiK, with the deck shell and main girders modelled as plate elements.
- Structural analysis
- FEM model
2022 · Railway
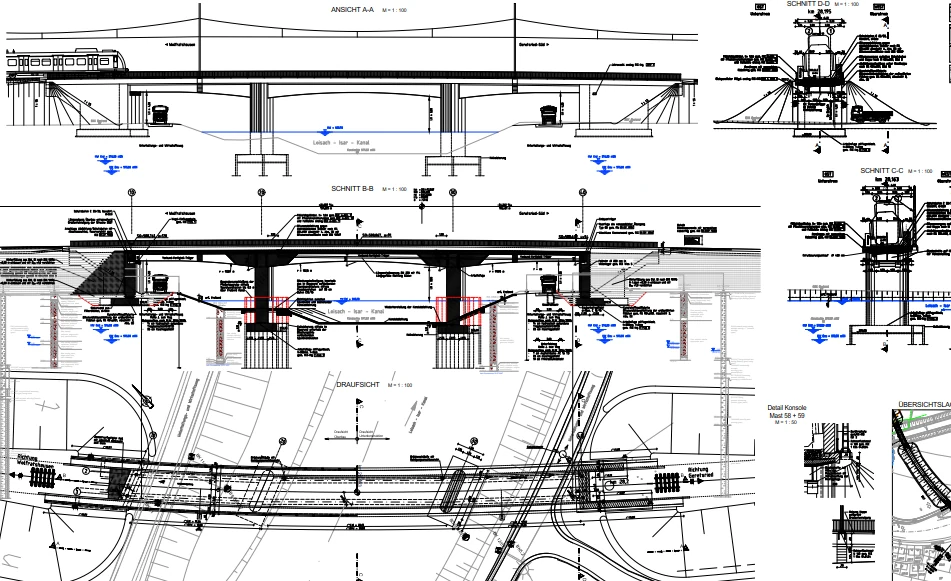
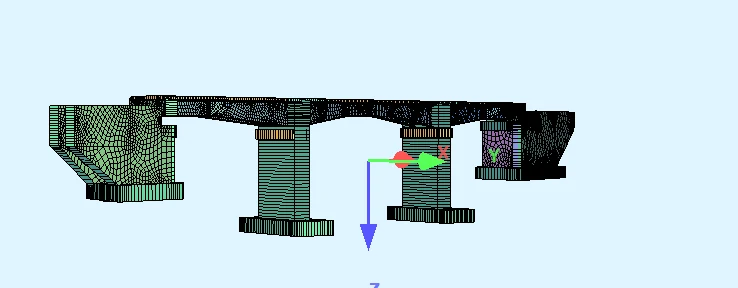
Composite rail bridge over the Isar, 3 x 33 m
Composite steel and concrete railway bridge over the river Isar, with three spans of 33 m on intermediate piers.
- Structural design
- Structural analysis
2022 · Buildings
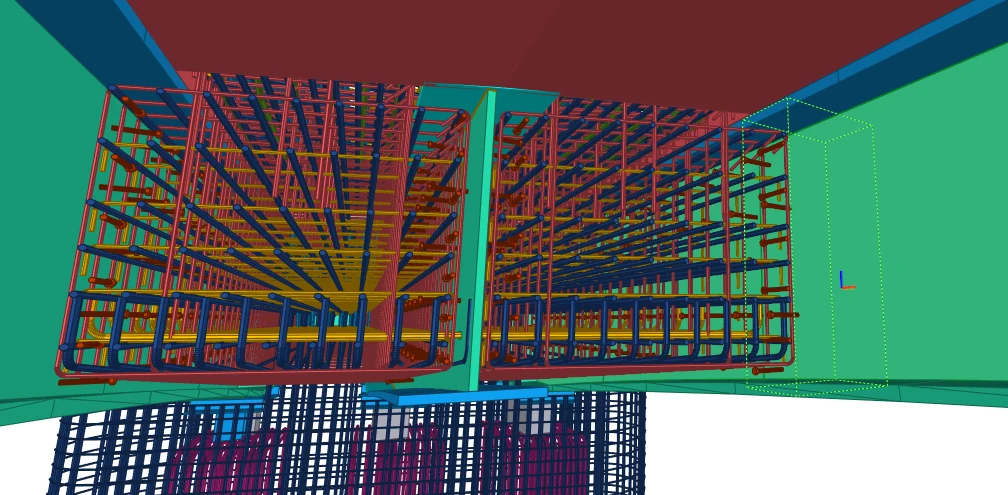
Industrial building, prestressed concrete structure
Two-storey industrial building with a prestressed concrete frame on pad foundations.
- Structural design
- Foundation design
2022 · Buildings
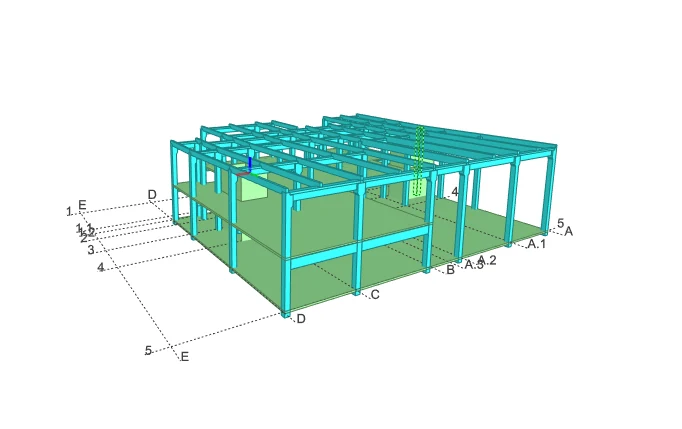
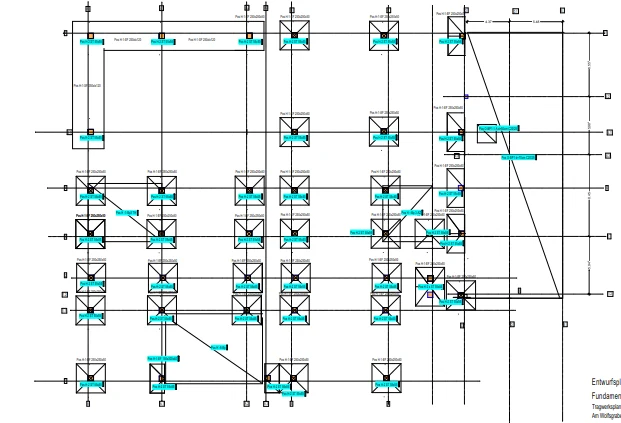
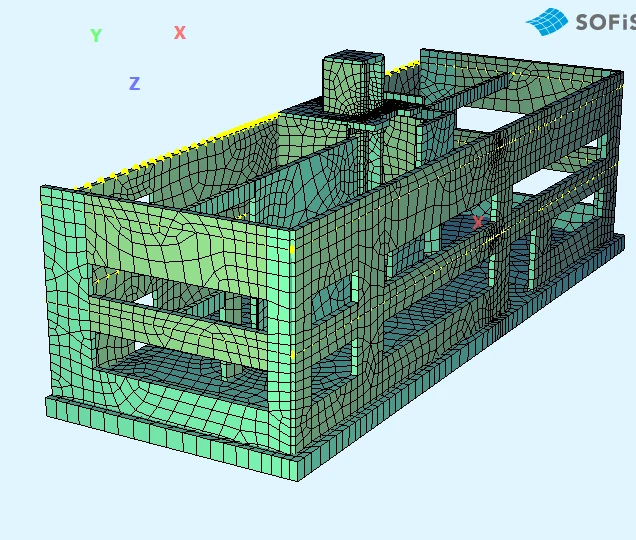
Office building, precast concrete structure
Office building with a precast concrete structure, analysed as a full 3D shell model in SOFiSTiK.
- Structural analysis
- FEM model
2021
2021 · Railway
Steel pedestrian bridge over DB tracks
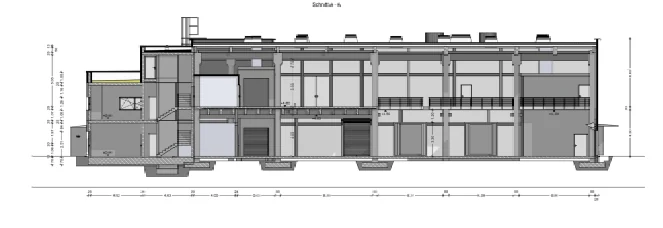
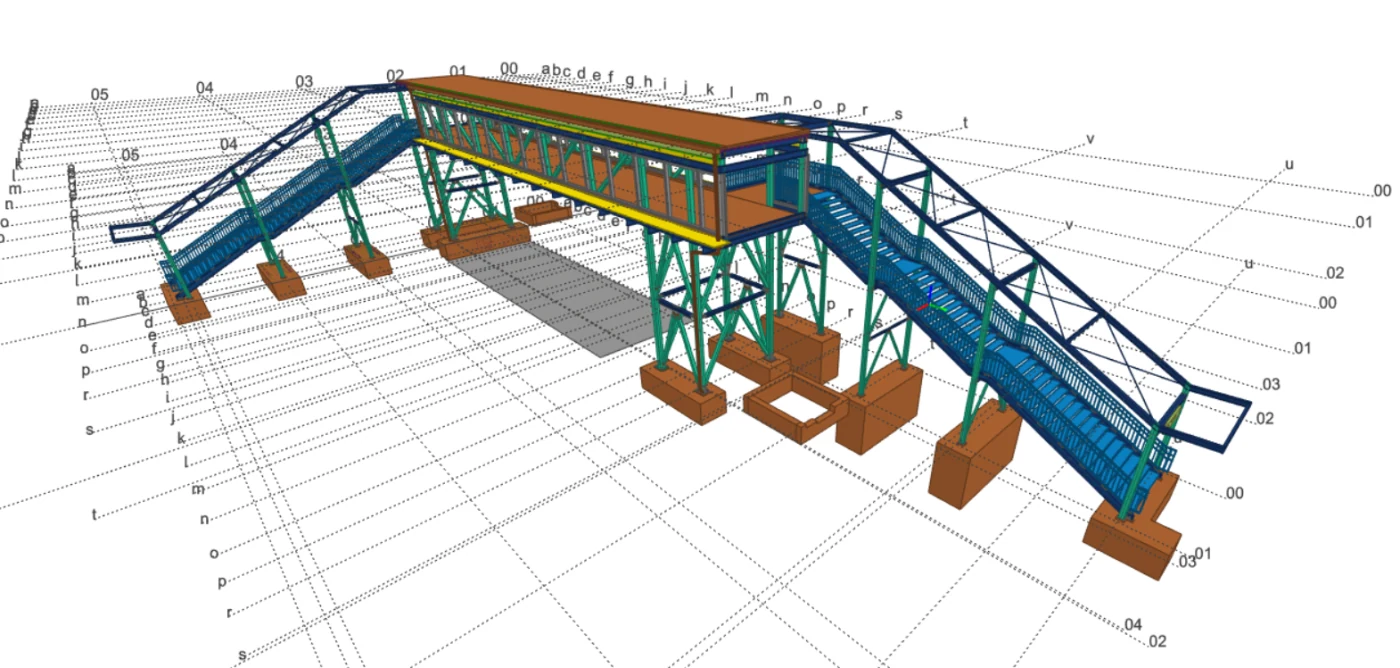
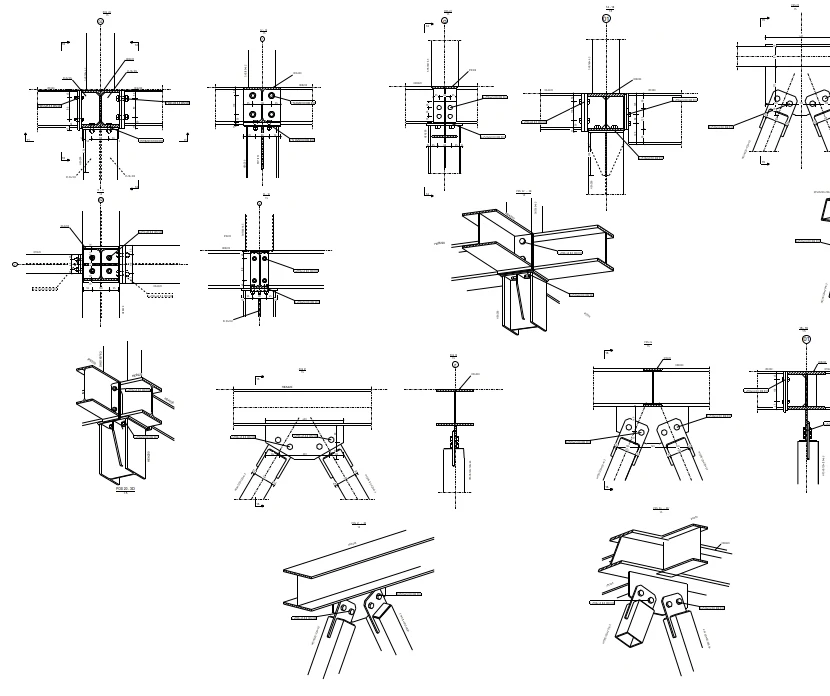
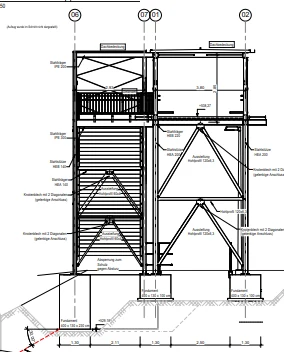
Steel truss pedestrian bridge over DB tracks with stair access, taken from basic design through to detail design of the connections.
- Basic design
- Detail design
2020
2020 · Railway
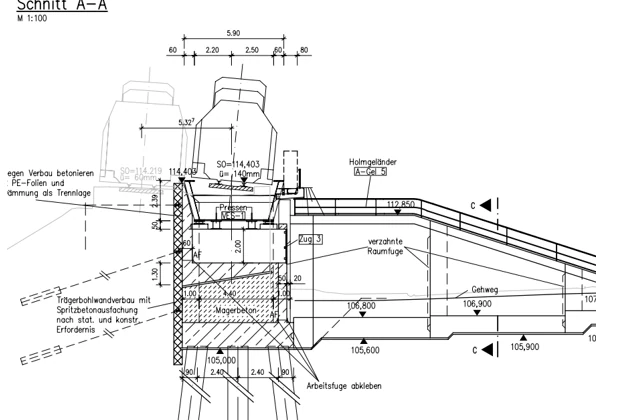
Rail bridge refurbishment with new access elements
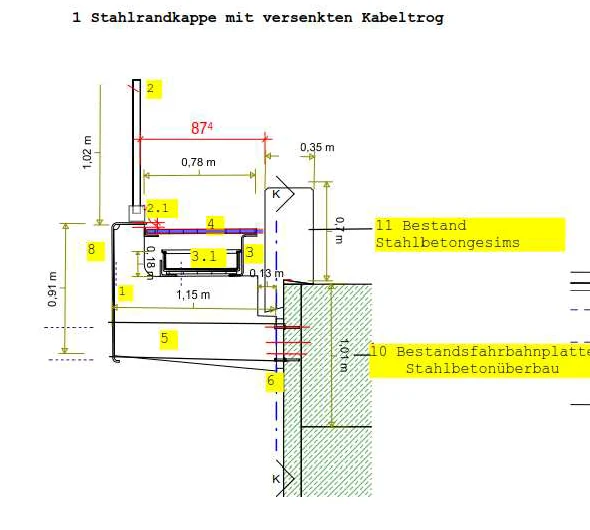
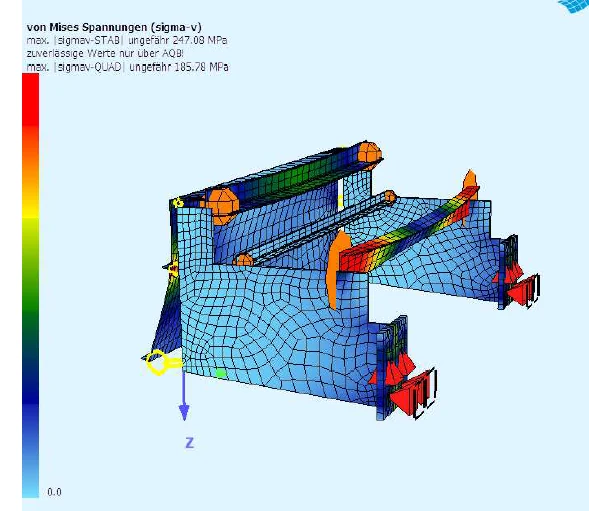
Refurbishment of an existing concrete rail bridge with new access elements and a new edge cross-section: a steel edge cap with a recessed cable trough fixed to the existing concrete cornice.
- Structural analysis
- Refurbishment
2020 · Buildings
Production hall, Stuttgart
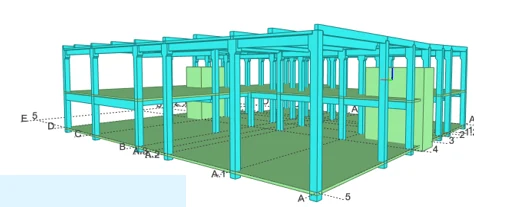
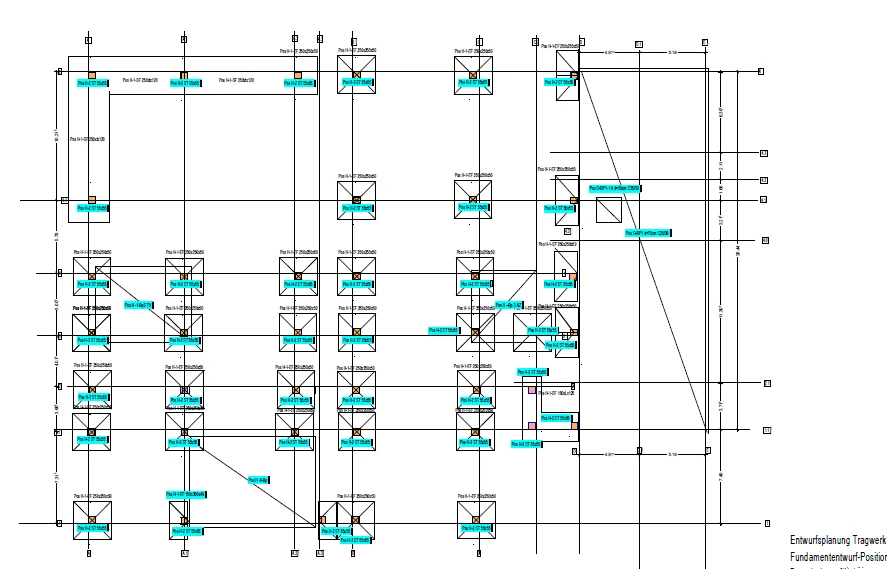
Concrete frame for a production hall, on pad foundations.
- Structural design
- Foundation design
2019
2019 · Hydraulic steelwork
Port gate, check of main components
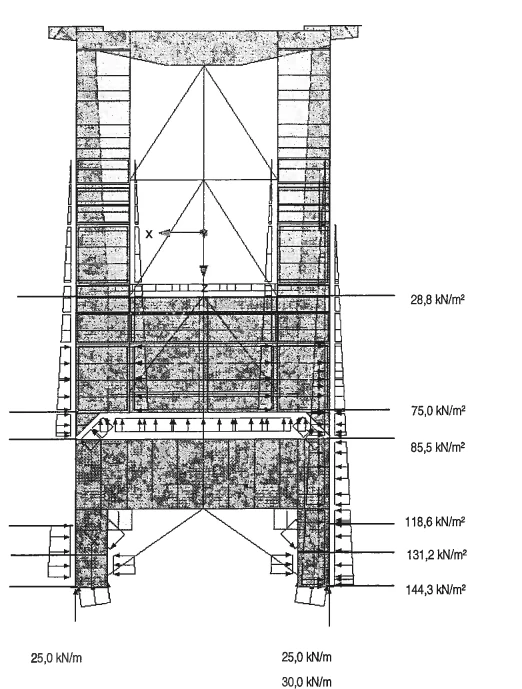
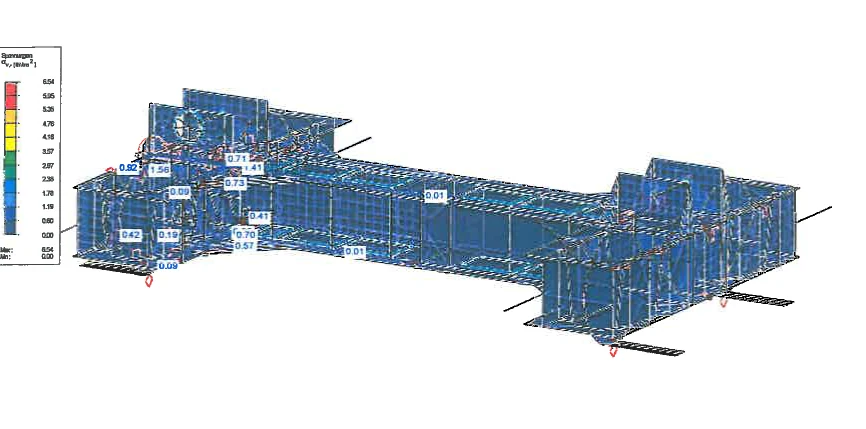
Structural check of the main components of a steel port gate. Water pressure on the gate rises to about 144 kN/m² at its lowest level and was applied to plate models of the gate structure.
- Structural analysis
- FEM model
Discuss a similar project
If you have a structure that needs analysis, design, or static analysis documentation for approval, we are happy to look at it.